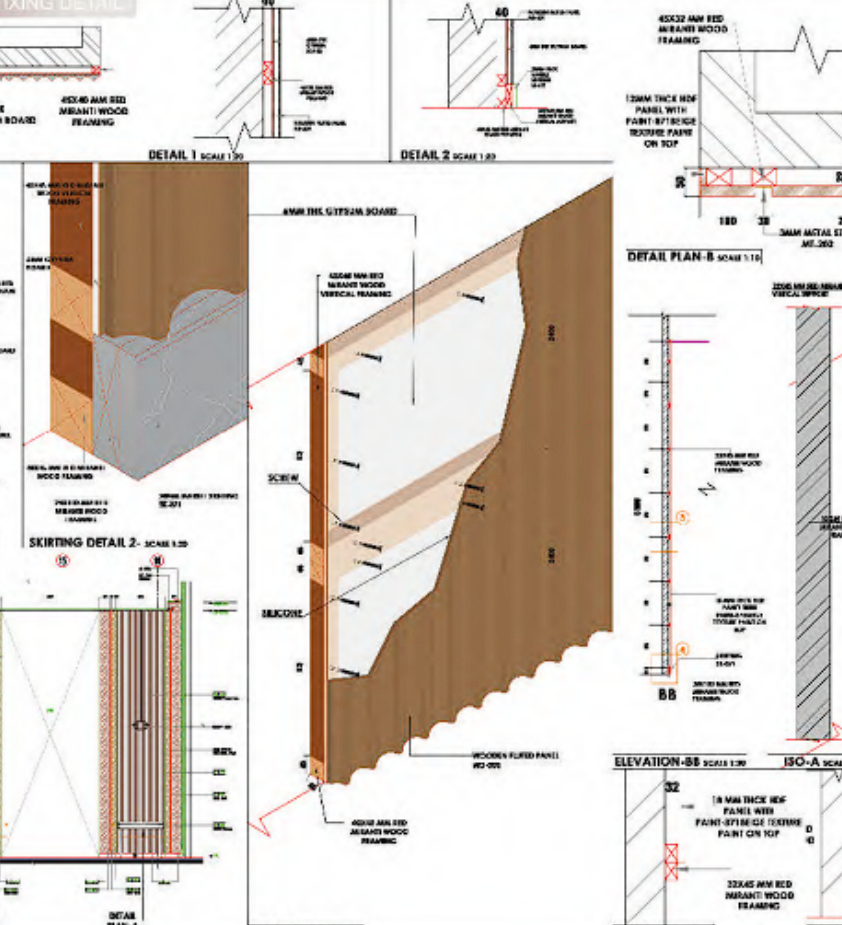
A working drawing is a detailed and precise technical document that provides all the necessary information required to construct or manufacture a project. It includes dimensions, materials, and specific construction or assembly instructions, ensuring that the design is accurately translated into the final product. Working drawings are crucial in architecture, engineering, and manufacturing as they serve as a reference point for builders, engineers, and fabricators to follow throughout the project. They often include plans, elevations, sections, and detailed views, ensuring clarity and minimizing errors during execution.